
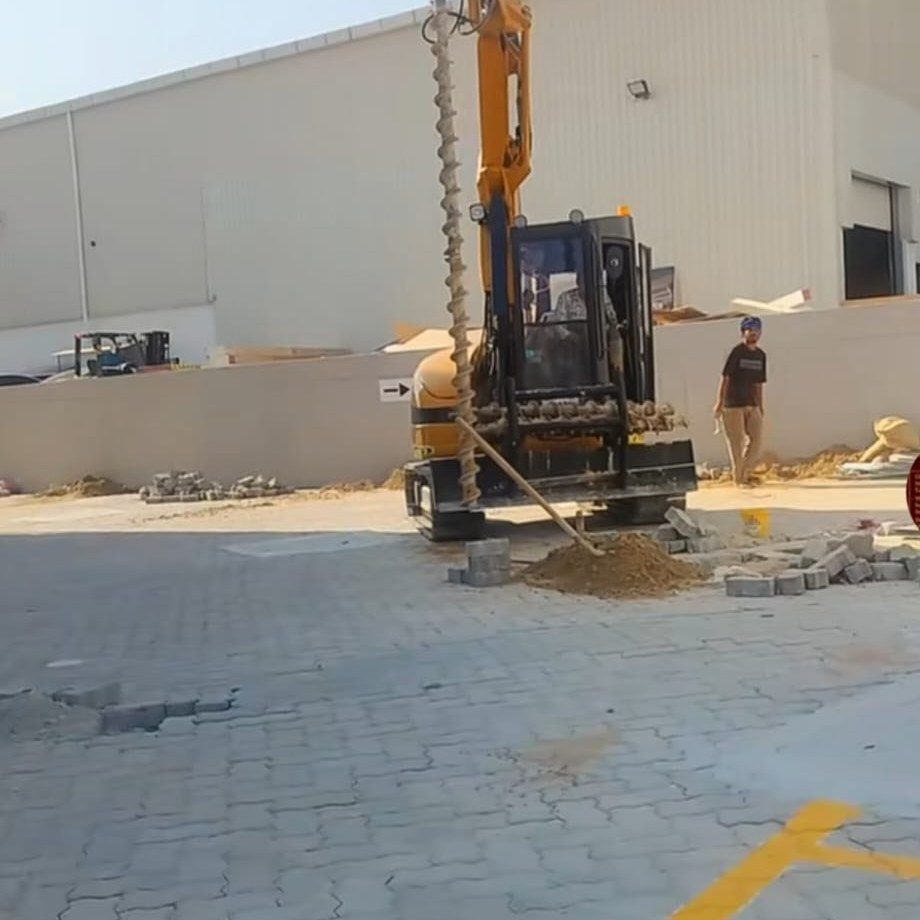
Shokat Gulab Technical Services L.L.C is a Dubai-based technical services company delivering gypsum ceiling & partition, painting, wallpaper, tiles, furniture carpentry, glass partition, carpet flooring, electrical repairing, fixtures & fittings, and water well drilling & core cutting for residential, commercial, and industrial projects.
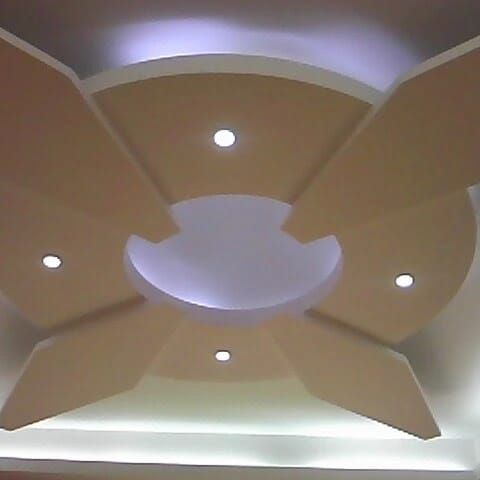
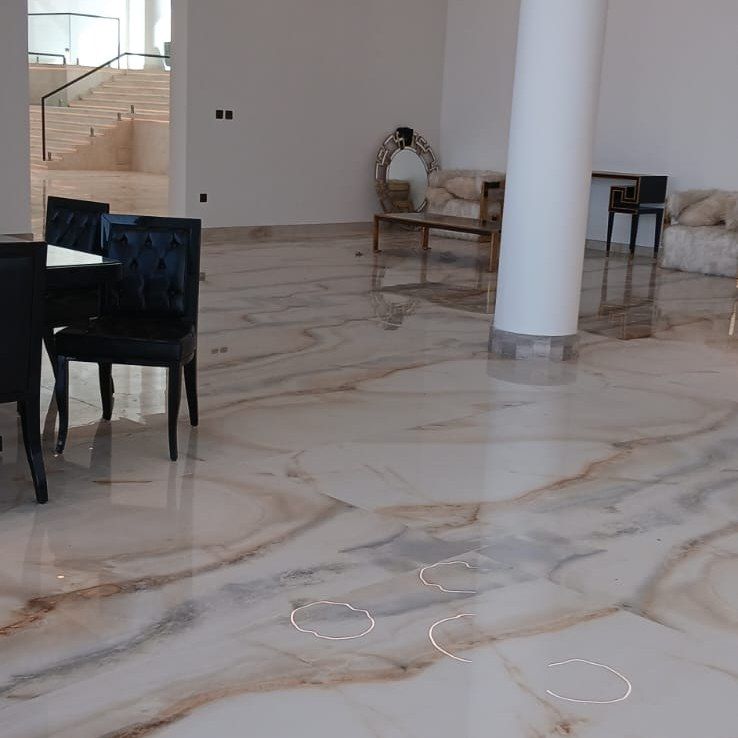
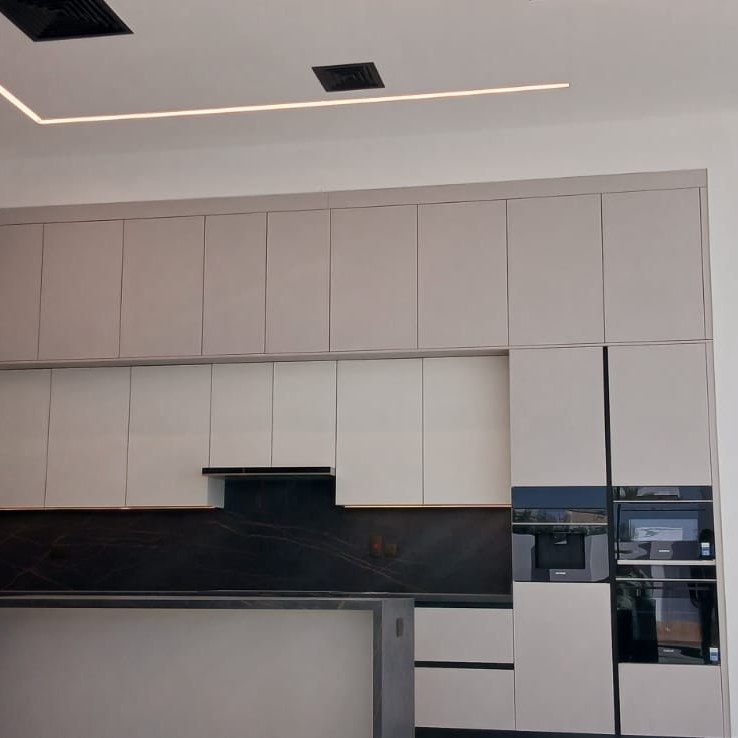
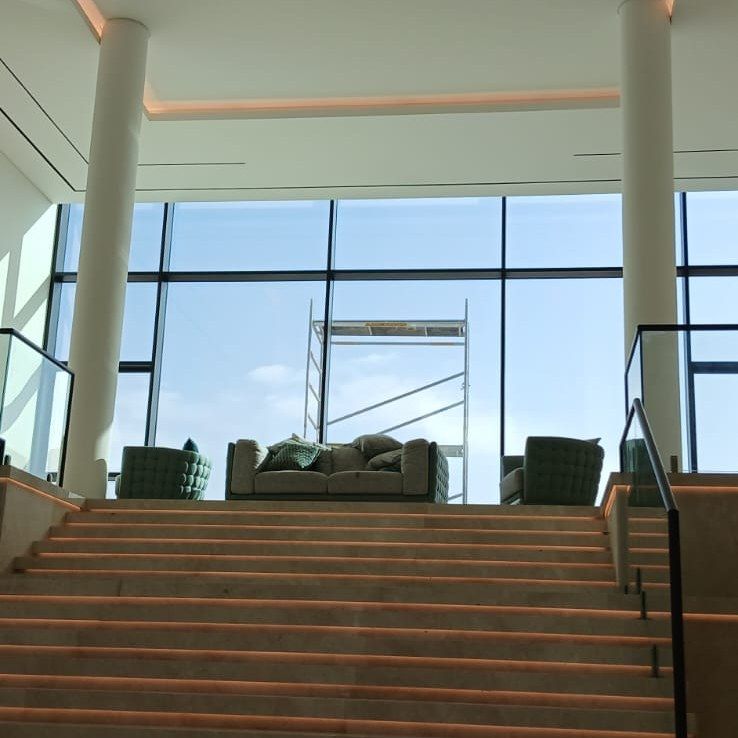
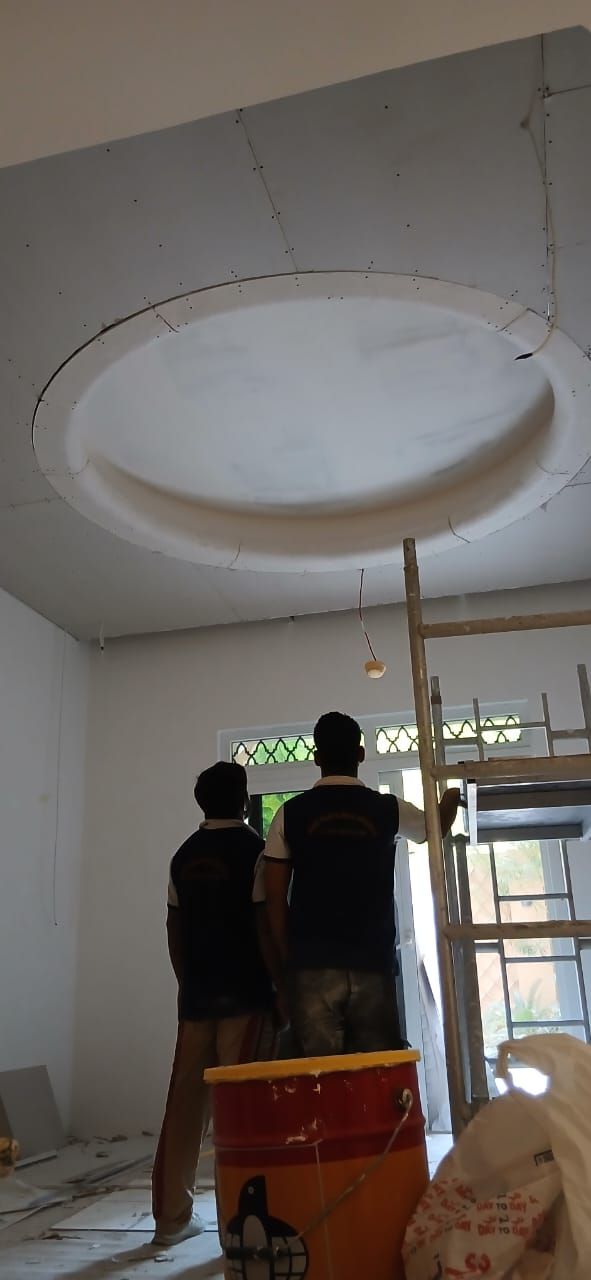
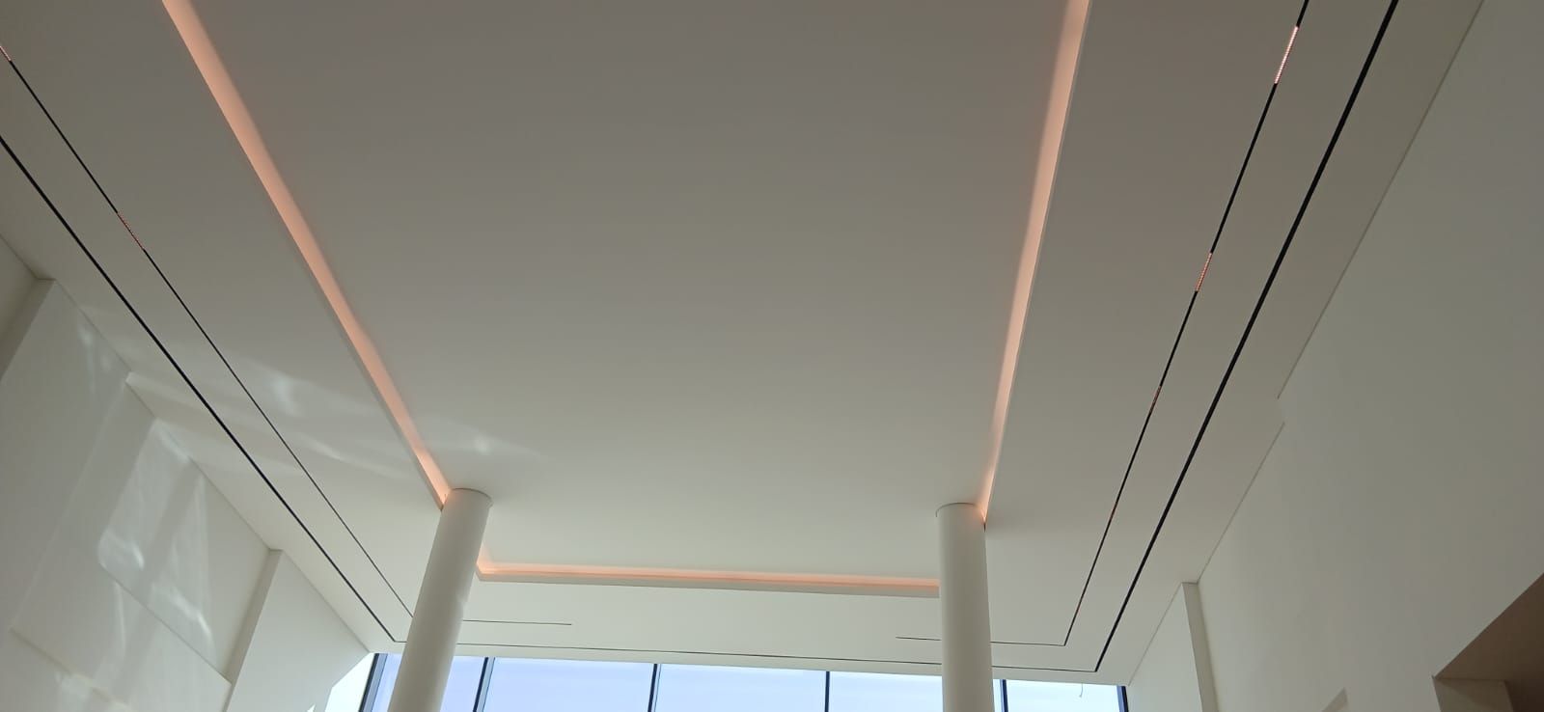
This project involved the design and installation of a complete gypsum ceiling and partition system for a private villa in Al Barsha, Dubai. The scope included multi-level ceiling designs, LED cove lighting channels, and gypsum board partitions to divide the living and dining areas.
The finished ceiling and partitions were delivered on schedule, with a clean, modern look that matched the client’s interior design vision.
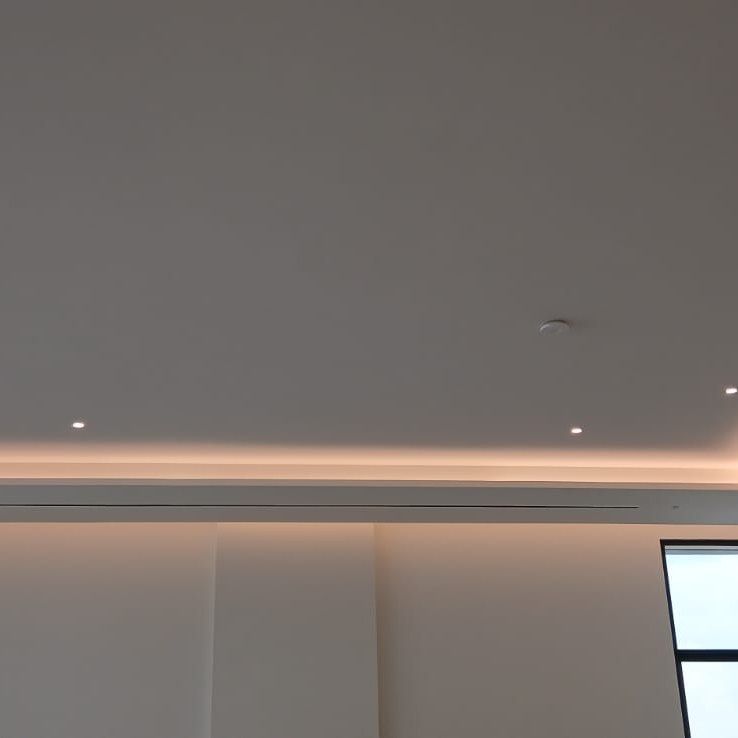
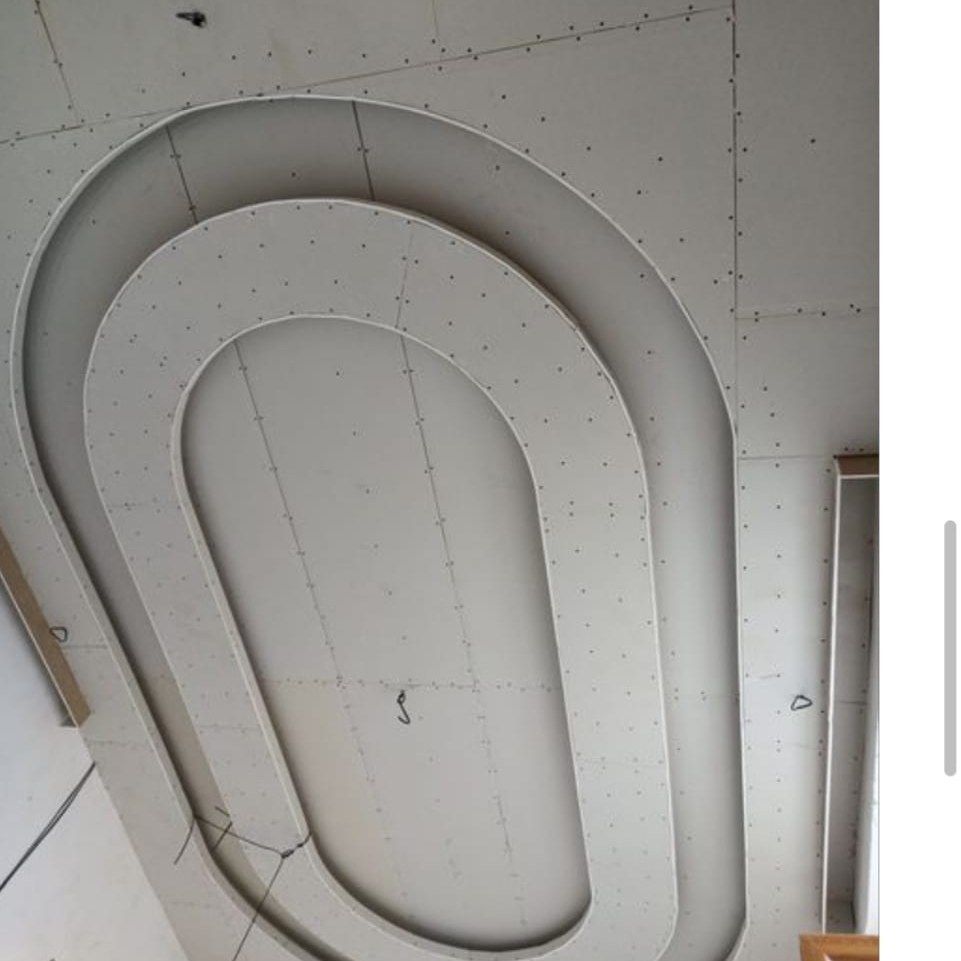
Our team began with a detailed site survey and design consultation to plan the ceiling layout and partition placement around the villa’s living and dining areas. Metal framing and gypsum boards were installed in stages, followed by integrated cove lighting channels for a soft, ambient glow.
Every joint was sanded and finished to a paint-ready standard, with careful attention to alignment and symmetry across the multi-level ceiling design.
The completed gypsum ceiling and partition work gave the villa a modern, elevated interior look while improving space division between the living and dining areas.